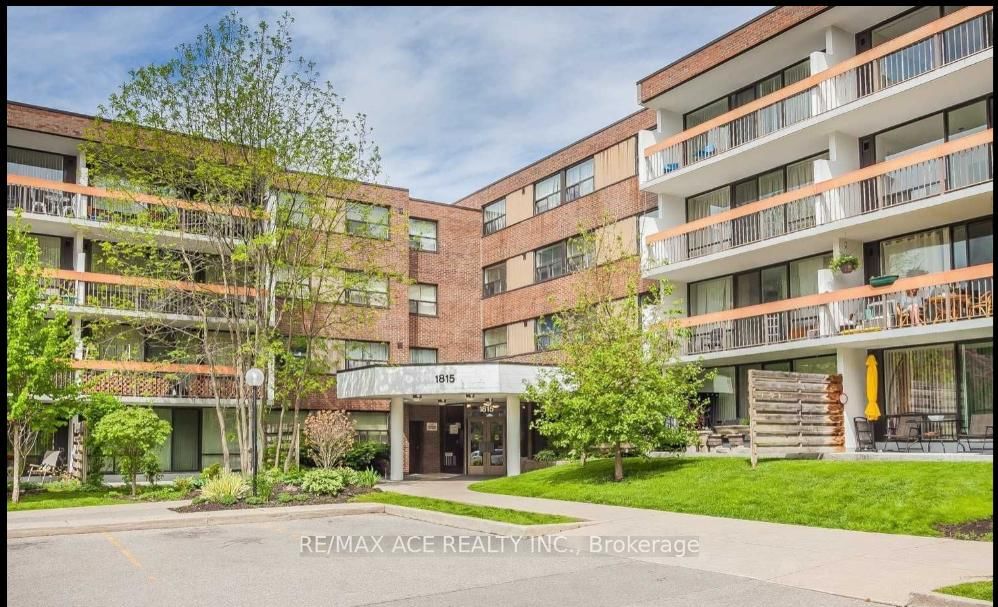
<-- style PDP --> 419-10 Sunrise Avenue, Toronto - Condo Apt for lease for $2,800
  • for lease
  • leased

419-10 Sunrise Avenue

Toronto, Ontario, M4R 2R1 - Victoria Village

$2,800

  • Neighbourhood

    Victoria Village

  • Major Intersection

    Victoria Park/O'Connor

  • Listed Since: 70 day(s)

  • Last update: 25 day(s) ago

Overview

  • Property Type

    Condo Apt, Apartment

  • Bedrooms

    3

  • Bathrooms

    2

  • Square Feet

    1000-1199

  • Exposure

    West

  • Total Parking

    1 Underground Garage

  • Locker

    Exclusive

  • Furnished

    No

  • Balcony

    Open

Property Description

Property description for 419-10 Sunrise Avenue, Toronto

Spacious and well-kept 3-bedroom suite in the established Victoria Village community, offering approximately 1,021 sq. ft. of functional living space plus one parking spot and locker. This bright west-facing unit features generous room sizes, plenty of natural light, an updated kitchen with quartz countertops and stainless steel appliances, walk-through access to the living and dining areas, and a walk-out to a long private balcony. The suite also includes an ensuite laundry, an inviting foyer with a coat closet, and updated washrooms. Located in a well-maintained low-rise complex surrounded by mature trees and parklike gardens, residents enjoy convenient building amenities, visitor parking, and a family-friendly setting. Steps to Eglinton Square, grocery stores, restaurants, schools, TTC transit, parks, and recreation options, with easy access to the DVP, Highway 401, and the future Eglinton Crosstown connection. A practical and affordable option for buyers looking for space, convenience, and strong everyday livability in Toronto.

Listed by HC REALTY GROUP INC.

  • MLS #

    C13530580

  • Sq. Ft

    1000-1199

  • Sq. Ft. Source

    MLS

  • Year Built

    Available Upon Request

  • Basement

    None

  • View

    n/a

  • Garage

    Underground, 1 spaces

  • Parking Type

    Exclusive

  • Locker

    Exclusive

  • Pets Permitted

    Yes-with Restrictions

  • Exterior

    Brick

  • Fireplace

    N

  • Security

    n/a

  • Elevator

    n/a

  • Laundry Level

    n/a

  • Building Amenities

    Outdoor Pool,Sauna,Tennis Court,Visitor Parking,Exercise Room

  • Maintenance Fee Includes

    Cable, Heat, Parking, Water

  • Property Management

    First Service Residential

  • Heat

    Water

  • A/C

    Window Unit

  • Water

    n/a

  • Water Supply

    n/a

  • Central Vac

    N

  • Cert Level

    n/a

  • Energy Cert

    n/a

  • Kitchen

    3.4 x 2.13 ft Flat level

    Laminate, Stainless Steel Appl, Updated

  • Dining

    2.8 x 2.2 ft Flat level

    Laminate, L-Shaped Room, W/O To Balcony

  • Living

    6.17 x 3.36 ft Flat level

    Laminate, Open Concept, Window Flr to Ceil

  • Primary

    4.42 x 2.97 ft Flat level

    Parquet Floor, W/I Closet, 2 Pc Ensuite

  • 2nd Br

    3.45 x 2.4 ft Flat level

    Parquet Floor, Closet, Window

  • 3rd Br

    2.9 x 2.84 ft Flat level

    Parquet Floor, Closet, Window

  • MLS #

    C13530580

  • Sq. Ft

    1000-1199

  • Sq. Ft. Source

    MLS

  • Year Built

    Available Upon Request

  • Basement

    None

  • View

    n/a

  • Garage

    Underground, 1 spaces

  • Parking Type

    Exclusive

  • Locker

    Exclusive

  • Pets Permitted

    Yes-with Restrictions

  • Exterior

    Brick

  • Fireplace

    N

  • Security

    n/a

  • Elevator

    n/a

  • Laundry Level

    n/a

  • Building Amenities

    Outdoor Pool,Sauna,Tennis Court,Visitor Parking,Exercise Room

  • Maintenance Fee Includes

    Cable, Heat, Parking, Water

  • Property Management

    First Service Residential

  • Heat

    Water

  • A/C

    Window Unit

  • Water

    n/a

  • Water Supply

    n/a

  • Central Vac

    N

  • Cert Level

    n/a

  • Energy Cert

    n/a

  • Kitchen

    3.4 x 2.13 ft Flat level

    Laminate, Stainless Steel Appl, Updated

  • Dining

    2.8 x 2.2 ft Flat level

    Laminate, L-Shaped Room, W/O To Balcony

  • Living

    6.17 x 3.36 ft Flat level

    Laminate, Open Concept, Window Flr to Ceil

  • Primary

    4.42 x 2.97 ft Flat level

    Parquet Floor, W/I Closet, 2 Pc Ensuite

  • 2nd Br

    3.45 x 2.4 ft Flat level

    Parquet Floor, Closet, Window

  • 3rd Br

    2.9 x 2.84 ft Flat level

    Parquet Floor, Closet, Window

Thinking of Selling?

Find Out Your Home’s Value in Today’s Market!

No Email or Signup is required to view your home estimate.

estimate your home value

Contact Manoj Kukreja

Sales Representative,
Century 21 People’s Choice Realty Inc.,
Brokerage
(647) 576 - 2100

Manoj profile avatar

Property History

Property history for 419-10 Sunrise Avenue, Toronto

This property has been sold 4 times before. Create your free account to explore sold prices, detailed property history, and more insider data.

Sign In / Register

Thinking of Selling?

Find Out Your Home’s Value in Today’s Market!

No Email or Signup is required to view your home estimate.

estimate your home value

Contact Manoj Kukreja

Sales Representative, Century 21 People’s Choice Realty Inc., Brokerage
(647) 576 - 2100

Manoj profile avatar

Recent Sold Listings in Victoria Village, Toronto

Popular Cities